
Designing Kitchens for Cottages: Working with Character, Not Against It
Cottages are full of the features that make a home feel individual. Exposed beams, deep window reveals, uneven walls and unusual alcoves may be part of what first draws you to the property, but they can also make planning a new kitchen slightly more complicated.
Unlike a newer home, where dimensions tend to be more predictable, a cottage requires a design that responds to the building as it is. The aim is not to remove its quirks or make every line perfectly straight, but to create a kitchen that works with them and allows the original character of the property to remain visible.
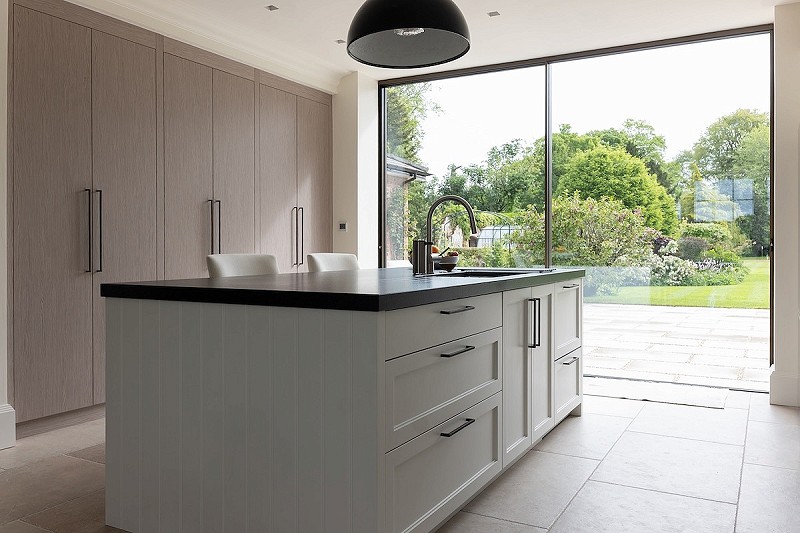
Start With the Architecture
Before thinking about cabinetry styles or finishes, it is important to understand the room itself.
Low ceilings, original beams, changes in floor level and limited natural light can all influence the layout. Some features will need to be accommodated, while others may become an important part of the finished design.
An original stone wall, for example, could provide a natural backdrop to a run of cabinetry. A deep window reveal may help determine the position of a sink, while an exposed beam could influence the height and proportions of the furniture beneath it.
Allowing the architecture to lead these early decisions helps the finished kitchen feel connected to the cottage, rather than imposed upon it.
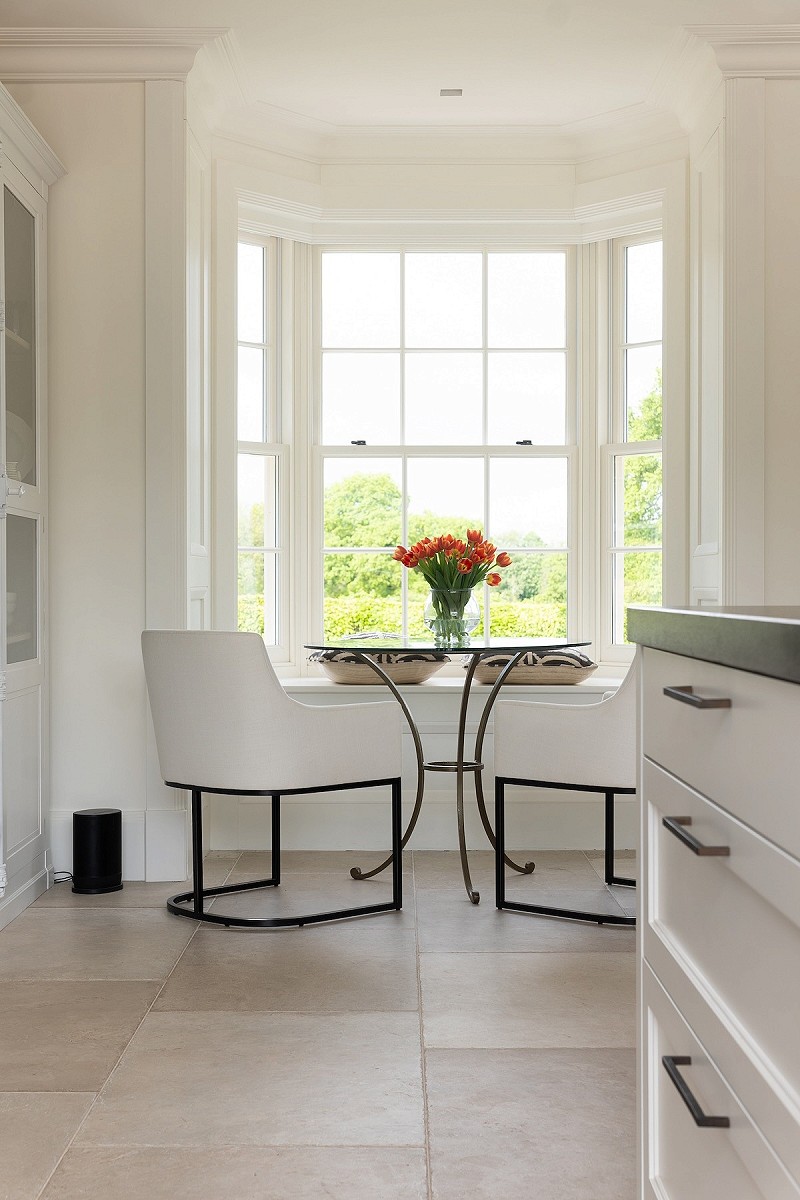
Make Every Part of the Room Work Harder
Space is often one of the main considerations within a cottage kitchen. Rooms can be smaller, narrower or divided by original architectural features, which means standard cabinetry may leave awkward gaps or areas that are difficult to use.
Bespoke furniture can be made to follow an uneven wall, fit beneath a sloping ceiling or transform an alcove into valuable storage. Cabinets can be created at the exact height, width and depth required, making better use of the room without filling it unnecessarily.
The proportions of the furniture also matter. Tall cabinetry can overwhelm a room with lower ceilings while too many wall cabinets may reduce the sense of space. Balancing practical storage with open areas allows the room to retain its character without compromising how it needs to function.
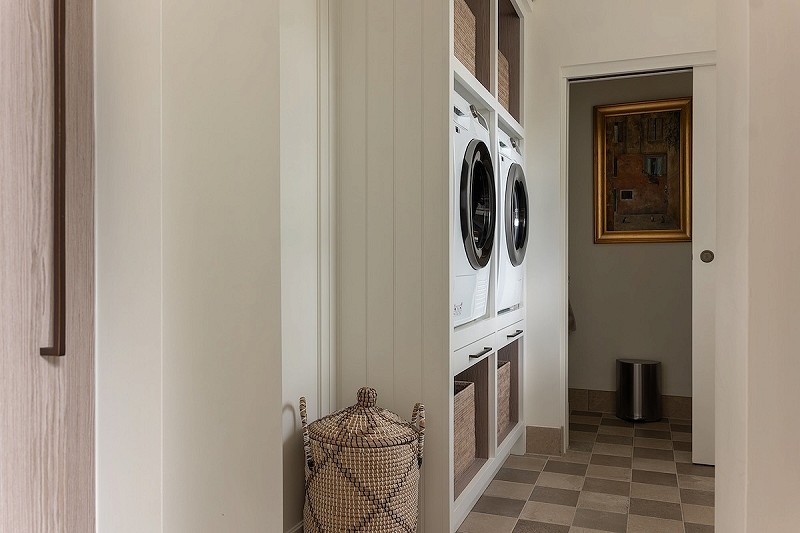
Bring in Modern Practicality
A cottage may have been built long before the demands of a modern kitchen were imagined, but that does not mean functionality needs to be compromised.
Integrated appliances, concealed storage and carefully planned internal features can introduce everything needed for everyday life without competing with the architecture of the room. Pantry cupboards, appliance cabinets and deep drawers can keep practical items close at hand while allowing worktops and visible areas to remain clear.
Small decisions make a noticeable difference here. The direction in which a door opens, the position of the dishwasher and the distance between preparation, cooking and serving areas all affect how naturally the kitchen works each day.

Closing Thoughts
The most successful cottage kitchens do not fight against the building or attempt to make every irregularity disappear.
Instead, bespoke design brings together the character of the property and the practical requirements of the people living there. What may initially seem like a difficult beam, alcove or uneven wall can often become one of the details that gives the finished kitchen its identity.
By beginning with the cottage itself, the result is a kitchen that feels entirely at home in its surroundings while working beautifully for modern life.

