
Designing a Kitchen for a New-Build Home: The Value of Planning Early
Designing an individual new-build home presents an opportunity that few other projects offer. The architecture, internal layout and finer details can all be shaped around how the property will eventually be lived in.
Yet the kitchen is sometimes treated as something to be designed once the wider plans have already been established. By that point, decisions about windows, doorways, ceiling heights and services may have limited what is possible.
Involving a kitchen designer earlier allows the architecture and the kitchen to develop together. For architects, it introduces specialist knowledge at a stage when it can still influence the building. For clients, it helps ensure that one of the most important spaces in their new home works as naturally as the rest of the design.
Looking Beyond the Footprint
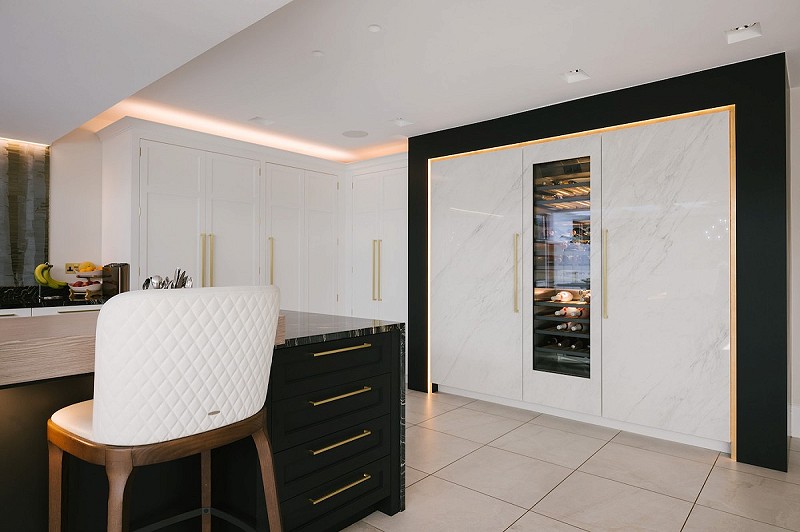
A kitchen can appear generous and well proportioned on an architectural plan, but its success depends on more than its overall size.
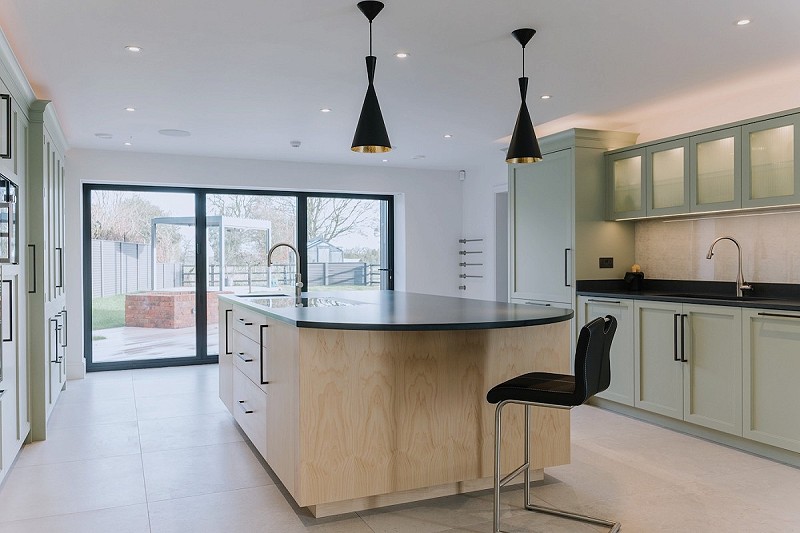
The position of glazing, circulation routes and connections to adjoining spaces will all influence where cabinetry can sit and how the kitchen will be used. Large doors opening onto the garden may create an impressive view, for example, but they can also reduce the available wall space for furniture and appliances.
These decisions need to be explored together. Rather than simply identifying where a kitchen will go, early collaboration allows everyone involved to understand how the room will function once cabinetry, appliances and furniture are introduced.
This can reveal opportunities to adjust a window, widen an opening or alter a wall before construction begins - small architectural changes that may have a significant effect on the finished space.
Designing Around Movement
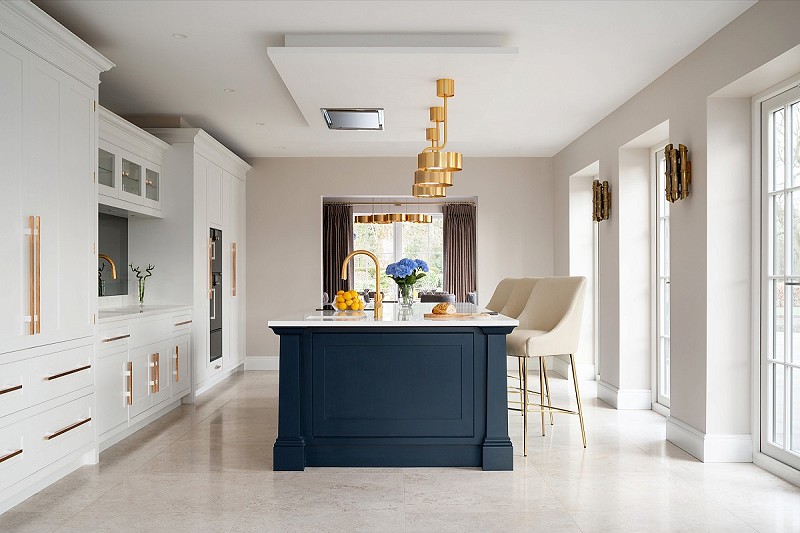
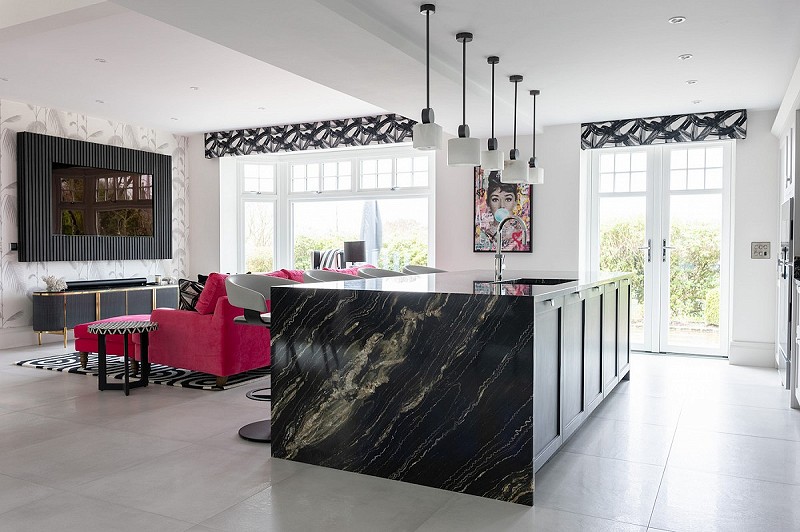
Many individual new-build homes are planned around open spaces that bring cooking, dining and living together. Although this can create a strong connection between different parts of the home, it also means the kitchen must work from several viewpoints and support several activities at once.
Circulation should not cut through the main preparation area. Guests should be able to gather without interrupting the person cooking, while routes to the garden, dining table and utility room need to remain clear.
Planning these relationships early helps define the right position and scale for an island, the most natural location for appliances and the amount of space required between different elements. These decisions allow the kitchen to support movement through the wider space, rather than becoming an obstacle within it.
Planning Services Before They Become Restrictions
Some of the most important kitchen decisions are also the least visible.
Extraction routes, electrical points, plumbing, lighting circuits and underfloor heating layouts all affect what can be achieved. If these are positioned before the kitchen has been developed in detail, they can begin to dictate the layout rather than support it.
Moving services later in a project can be costly and disruptive, particularly once floors have been laid or structural work has progressed. Early kitchen planning provides accurate positions before work reaches that stage.
It also creates greater freedom to integrate lighting, ventilation and appliances more discreetly into the design, rather than finding solutions around services that are already fixed.
A More Collaborative Design Process
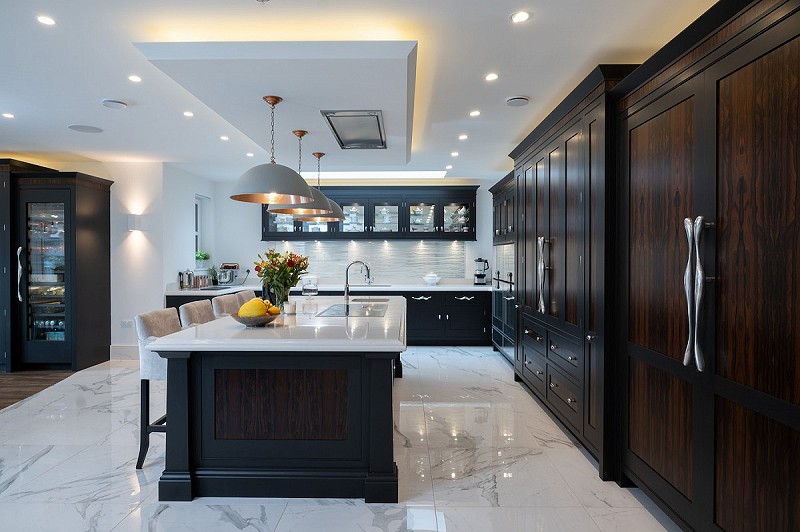
Early involvement is not about allowing the kitchen to dictate the architecture. It is about creating a more informed relationship between the architect, kitchen designer and client.
Architects bring an understanding of the building as a whole. The kitchen designer contributes detailed knowledge of cabinetry, materials, appliances and how the space will perform in daily use. The client brings an understanding of their routines, priorities and the kind of home they want to create.
Bringing these perspectives together early allows ideas to be explored and decisions to be tested while there is still the freedom to make changes. It can also prevent compromises that may only become apparent once construction is already under way.
Closing Thoughts
The advantage of building a new home is the freedom to shape it around the people who will live there. That opportunity can be lost if the kitchen is left until the architecture is already fixed.
By beginning the conversation earlier, the kitchen can inform the positioning of light, views, circulation, services and adjoining spaces. It becomes part of the architecture from the outset, rather than a collection of furniture introduced at the end.
For architects and private clients alike, this early collaboration creates a clearer route towards a home in which the kitchen does not simply occupy the space - it helps make the space work.

