
The Unseen Decisions That Make a Kitchen Space Work
There is often a moment, when stepping into a well-designed kitchen, where everything feels immediately at ease.
Nothing stands out, nothing feels unresolved - yet the space simply works.
What’s less obvious is that this feeling is rarely created by what you can see. It is shaped by a series of decisions made much earlier in the process - decisions that don’t draw attention to themselves, but quietly define how the space is experienced every day.
At David Lisle, these are the decisions that matter most.
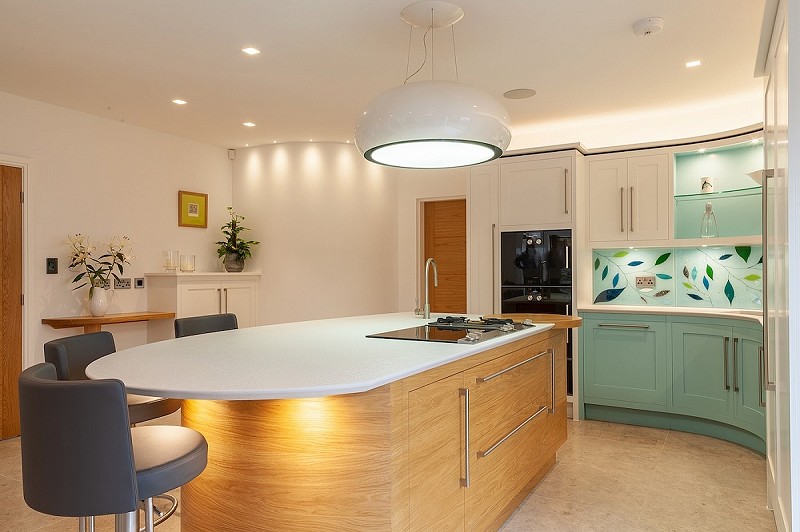
Why Some Kitchens Never Quite Feel Right
Many kitchens are designed to meet a brief. They accommodate appliances, provide storage, and follow layouts that are familiar and widely used, and on the surface, they work.
But over time, small compromises begin to appear. Surfaces become cluttered, movement feels slightly interrupted, and certain areas are relied on more than others.
This is rarely the result of poor design. More often, it comes down to how the space was approached in the first place.
Designing around expectation will always produce something functional.
Designing around the individual is what allows a space to feel effortless.
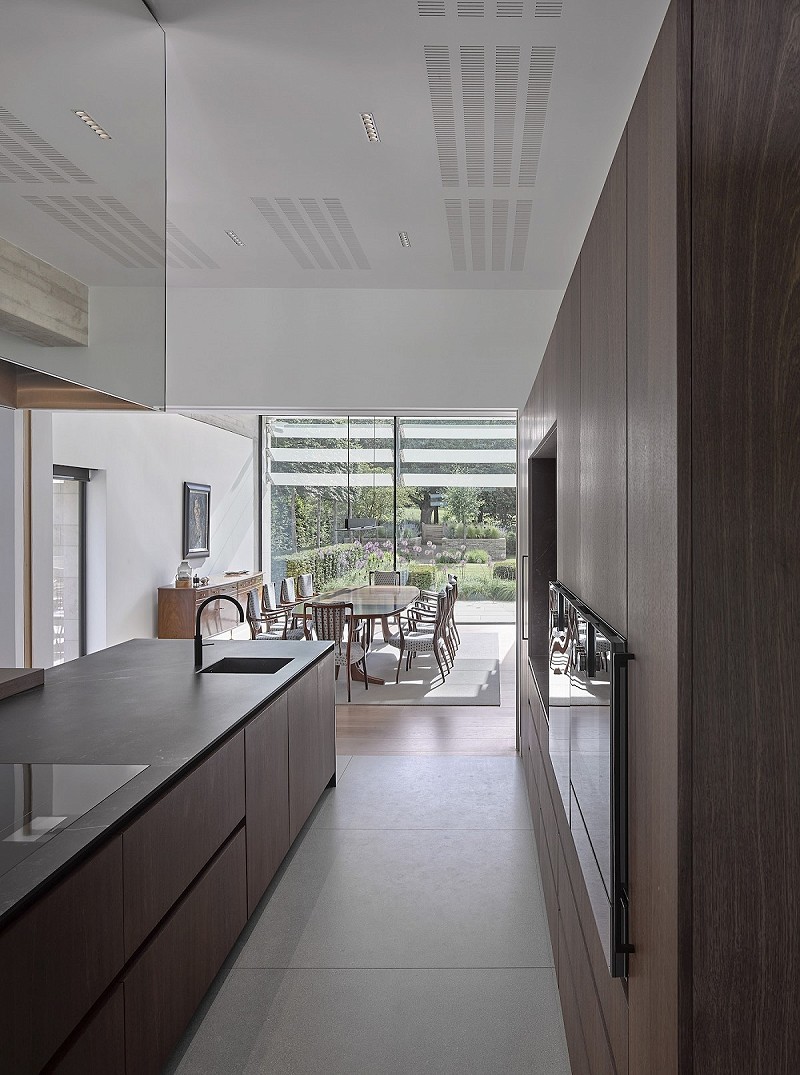
A Process That Begins Before the Design
At David Lisle, the design process doesn’t begin with cabinetry, finishes, or even the layout. It begins with an understanding.
How the kitchen will be used on a daily basis. Where time is actually spent. How the space connects to the rest of the home, and how it needs to support both quieter moments and more social occasions.
These conversations shape decisions that are rarely visible in the finished kitchen, but are felt constantly in use.
Storage is positioned with purpose, appliances are integrated into the rhythm of the room, and circulation is not assumed - it is carefully resolved.
This is what allows a kitchen to move beyond something that simply looks right.
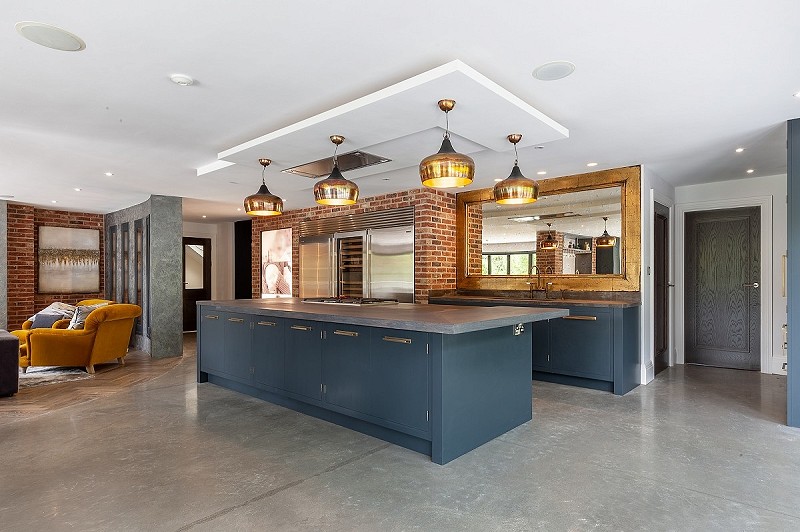
Designing for Movement, Not Just Layout
There is a difference between a kitchen that functions, and one that flows. In a well-considered kitchen, movement begins to feel natural.
This comes from careful planning - the relationship between preparation, cooking and serving, the positioning of key elements, and how the space responds when more than one person is using it.
These are not decisions that announce themselves. But they are felt every time the space is used.
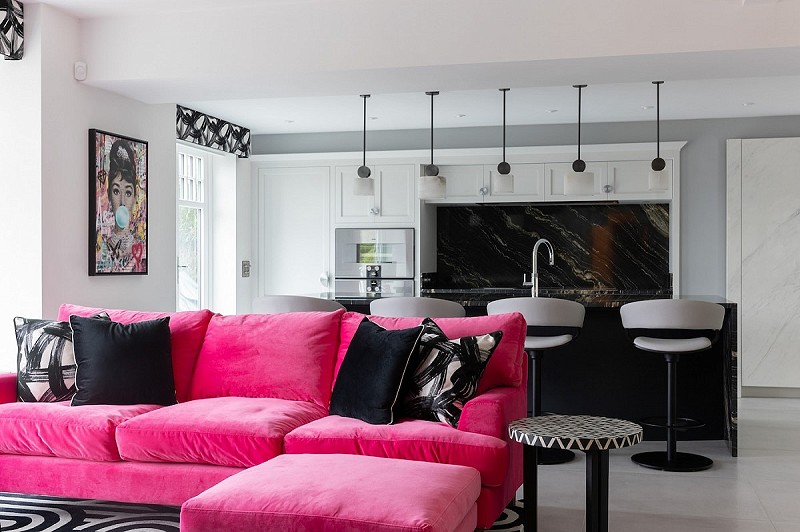
When Functionality Becomes Invisible
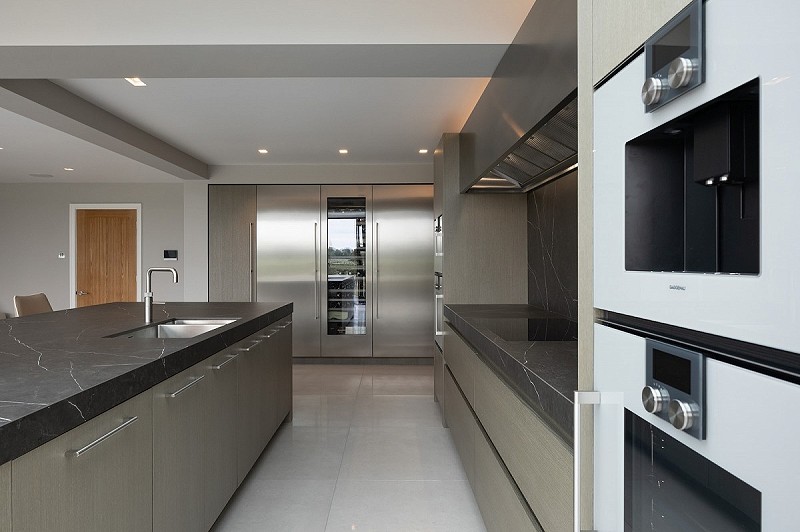
One of the defining characteristics of a David Lisle kitchen is that functionality never feels separate from the design.
Appliances sit comfortably within the architecture of the space. Lighting is layered to support different moments throughout the day. Mechanisms - from soft-close drawers to integrated storage - operate seamlessly in the background.
Just as important as what is included in a kitchen is what is deliberately left out. Without restraint, even the most well-intentioned designs can begin to feel busy or overworked.
This is where experience becomes invaluable. Understanding where to simplify, when to refine, and when to allow the space to breathe is the balance that allows a kitchen to feel calm, considered and enduring.
Closing Thoughts
At David Lisle, kitchens are not designed from a template or a predefined set of rules.
They’re shaped through understanding - of the space, the architecture, and the individual.
Because when those unseen decisions are made properly, the result is not just a kitchen that looks right. It is one that continues to work, quietly and effortlessly, every single day.

