
Five Considerations for Zoning in a Multifunctional Kitchen
As the way we use our homes evolves, so too must the way we design them. Nowhere is this more apparent than in the kitchen - a space that’s expected to do more than ever before. No longer purely a place to cook, today’s kitchens are spaces for living, gathering, working and unwinding. To meet these changing demands, thoughtful zoning has become essential.
At David Lisle, zoning isn’t a rigid formula. Every kitchen we design is entirely bespoke - tailored not just to a home but to the way its owners live. These five guiding principles shape how we think about zoning in a multifunctional kitchen.

1. Let Lifestyle Lead
Effective zoning begins with a conversation. Before any sketches are made, we spend time understanding how our clients live - and how they want to live. Do you entertain regularly? Do you work from the kitchen table? Is the space shared with children or extended family?
These details form the foundation of the design. Because zoning isn’t about following a layout template - it’s about reflecting the daily rhythms of real life. When a kitchen is shaped around people, each zone finds its natural place.
2. Create Flow, Not Friction
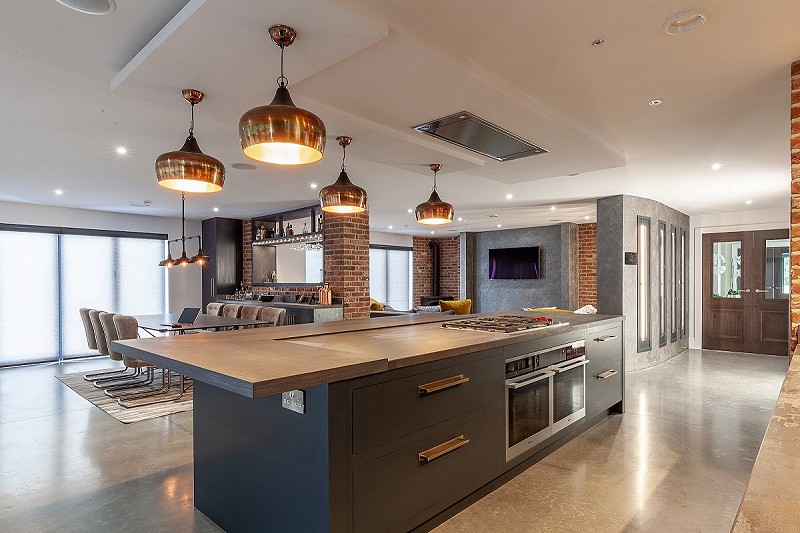
A well-zoned kitchen should feel effortless to move through. That means considering how each area connects - from food storage and preparation to cooking, serving and relaxing. The journey between zones should be seamless, with no unnecessary criss-crossing or disruption.
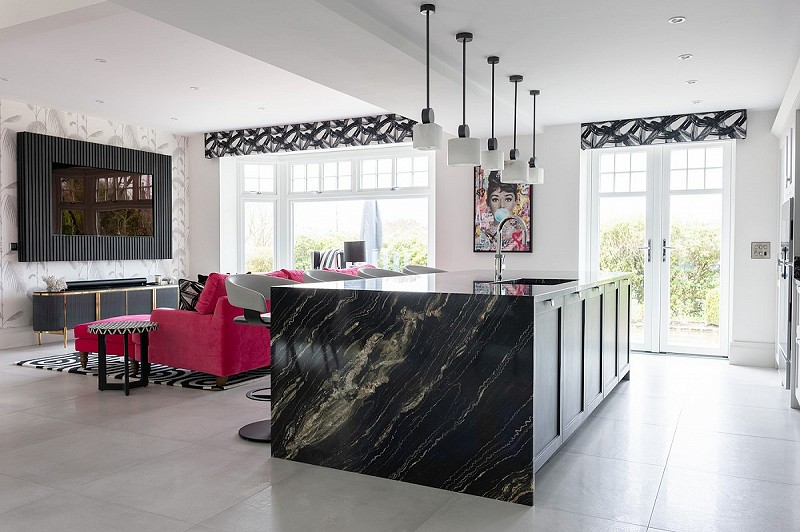
In our kitchens, flow is achieved through spatial awareness and balance. A central island might act as a quiet anchor for both cooking and socialising. A change in ceiling height or floor texture might gently guide you from one area to another. These transitions are never forced - they emerge naturally from the architecture of the space and the needs of the client.
3. Shape the Space With Purposeful Furniture
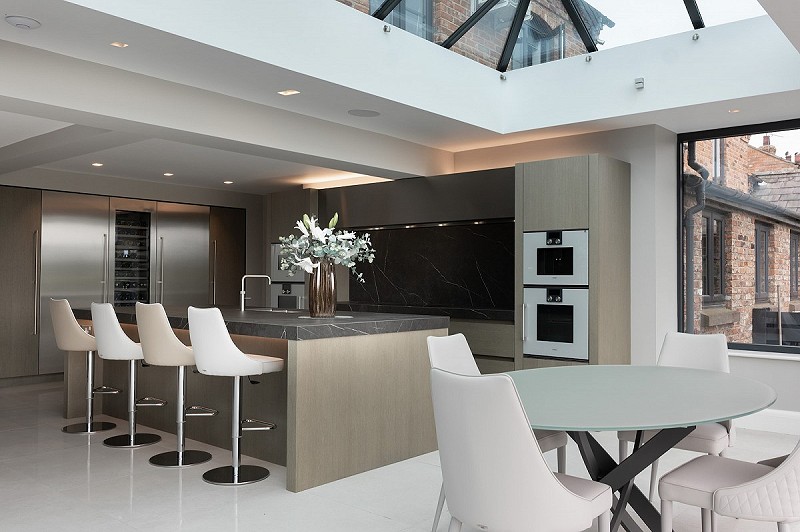
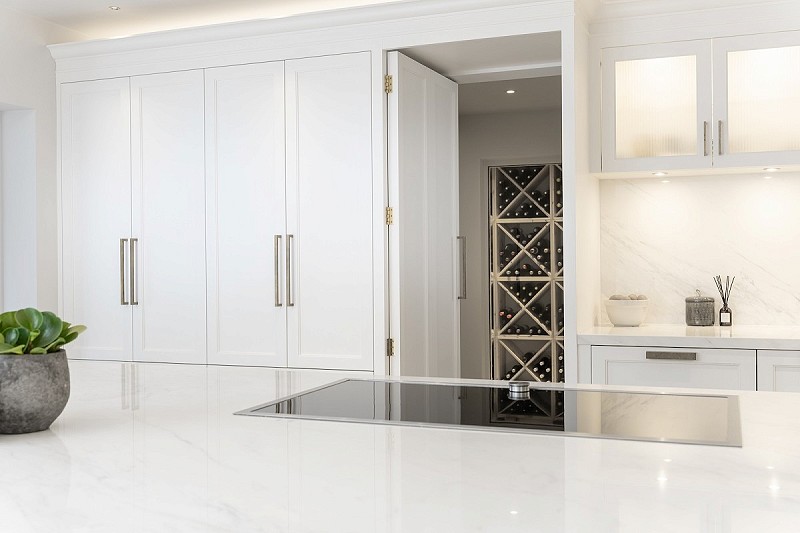
In a bespoke kitchen, furniture isn’t just functional - it defines the space. Tall cabinetry can form a subtle boundary between working and dining zones. A made-to-measure pantry can neatly separate cooking from clutter. A built-in bench or bookcase can help soften the transition from kitchen to living.
Because every element we create is handmade, zoning can be subtle and seamless. There are no compromises or standardised solutions - only crafted pieces that bring clarity and comfort to multifunctional spaces.
4. Use Lighting to Define Mood and Purpose
Lighting is one of the most effective tools for zoning - and one of the most understated. Beyond its practical role, lighting has the power to shift the mood and function of a space.
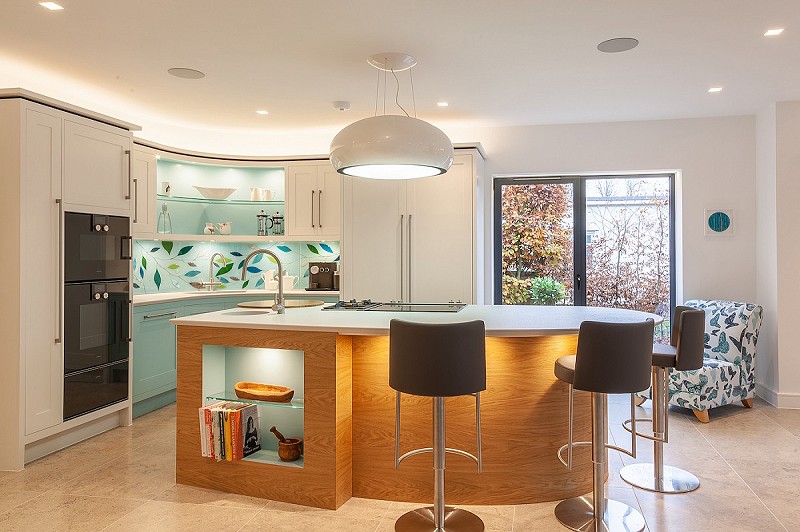
We design lighting schemes that support the character of each zone. Bright, focused lights in preparation areas allow for precision. Warmer, ambient tones in dining or seating zones encourage relaxation. And statement lighting - over an island or table, for example - helps anchor the room and give it identity. Just as joinery defines space physically, lighting defines it emotionally.
5. Keep It Cohesive
While zoning is about giving each part of the kitchen a clear role, the overall space must still feel united. At David Lisle, we place great importance on balance - in proportion, material and tone.
We use natural finishes, warm textures and handcrafted details to bring continuity between zones. Even in kitchens with multiple functions, our goal is to create a space that feels calm and considered - where nothing is competing for attention and everything belongs.
Closing Thoughts
Zoning is not just about practicality - it’s about creating harmony. In a truly bespoke kitchen, each zone serves a purpose but no area feels isolated or disconnected. At David Lisle, we believe in kitchens that adapt to your life - beautifully, intelligently and without compromise.

